
Address
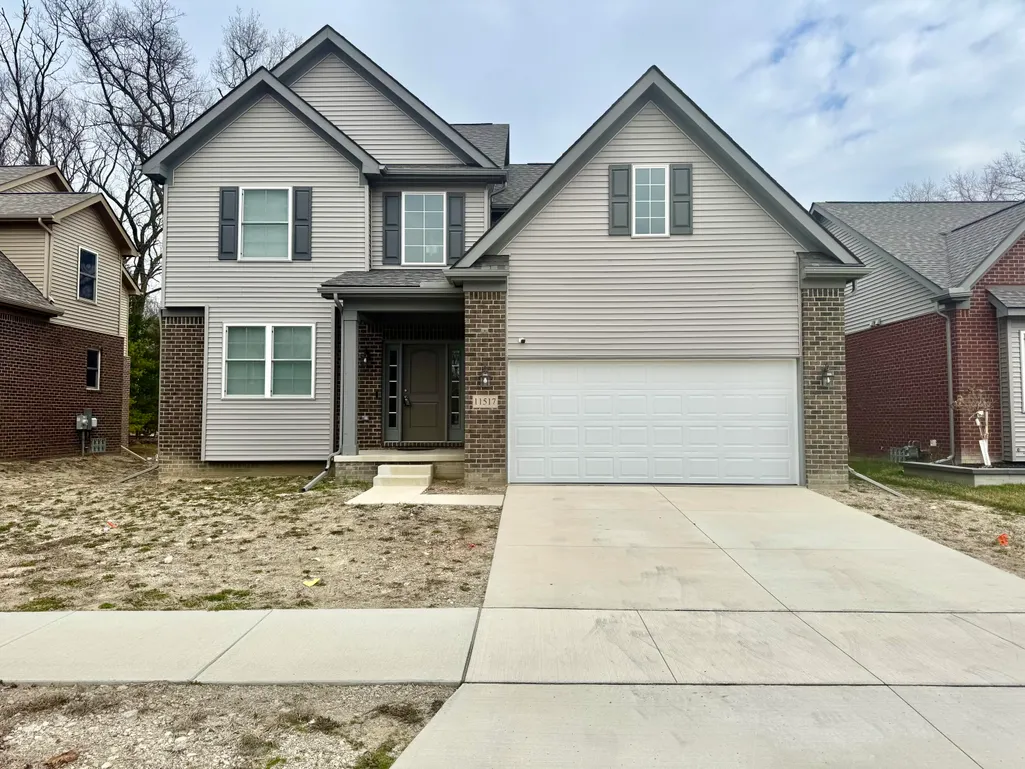
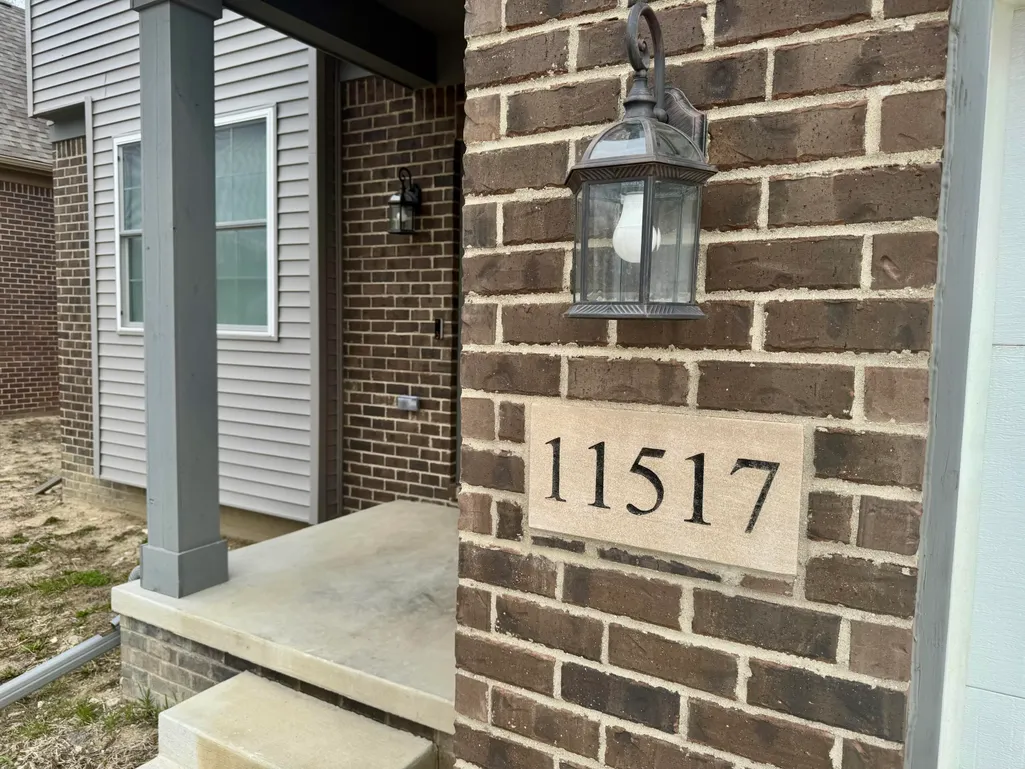
11517 Partridge Drive, Taylor, MI
Price
$ 385,000
Property Attributes
- ID#26013911
- TypeSingle Family
- Listing Status Pending
- CountyWayne
- CityTaylor
- Zip48180
- StyleColonial
- Year Built2024
- Price$ 385,000
- Bedrooms4
- Full Bathrooms2
- Half Bathrooms1
- Sqr Footage2288
- Lot Size0.15 Acres
Data Source:
Michigan Regional Information Center (MICHRIC)
Property Description
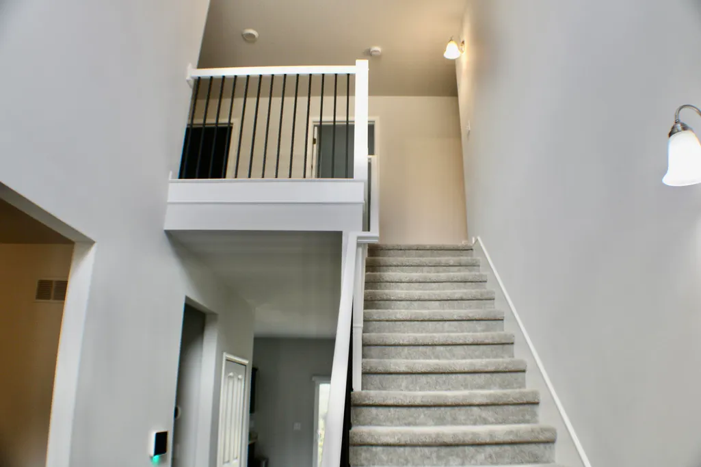
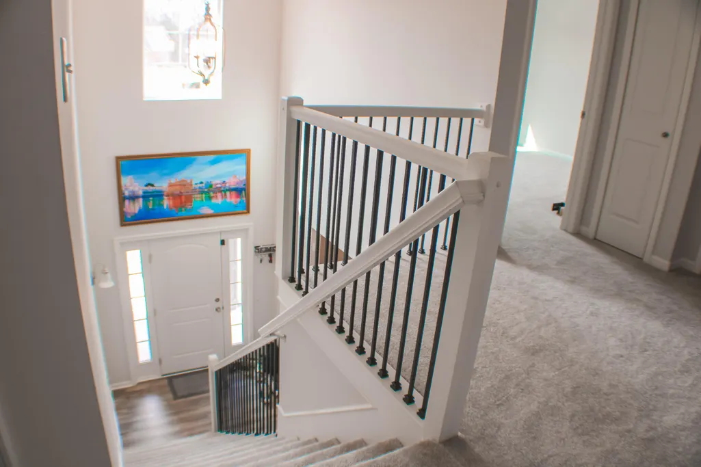
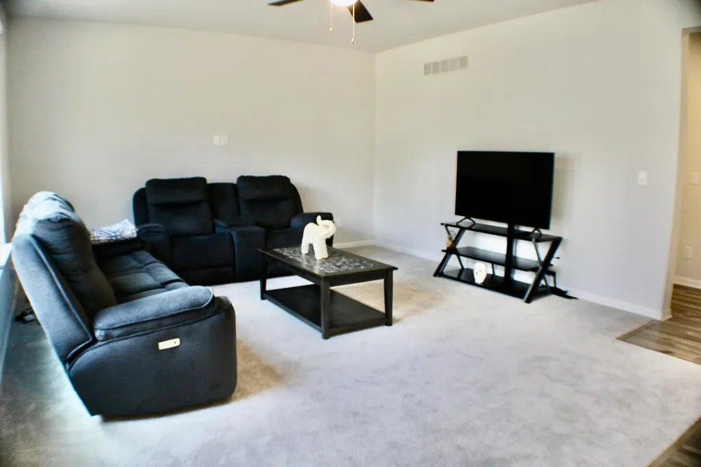
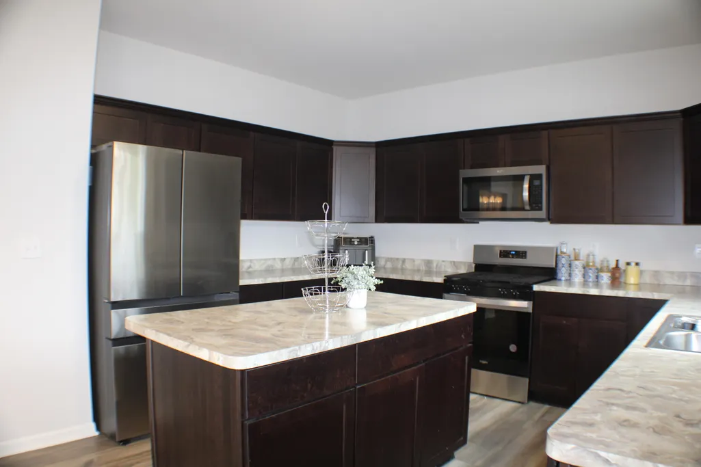
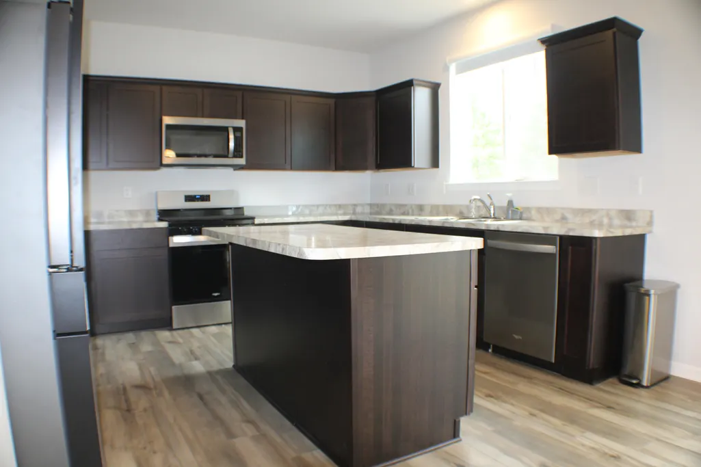
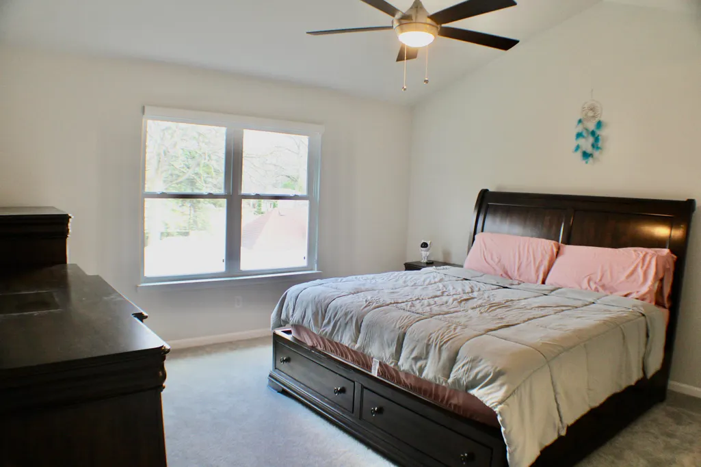
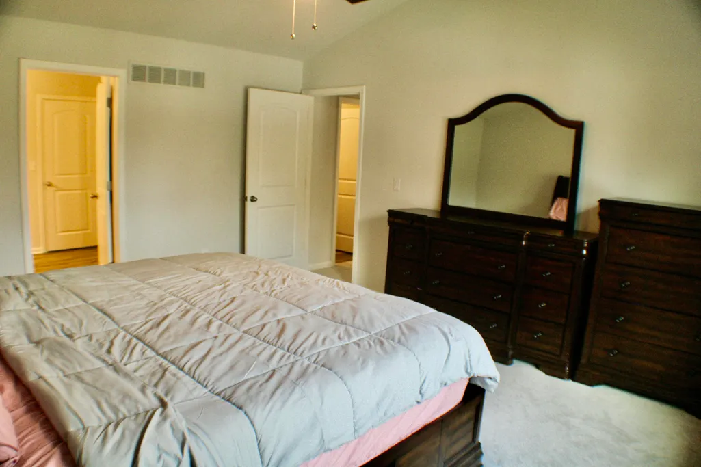
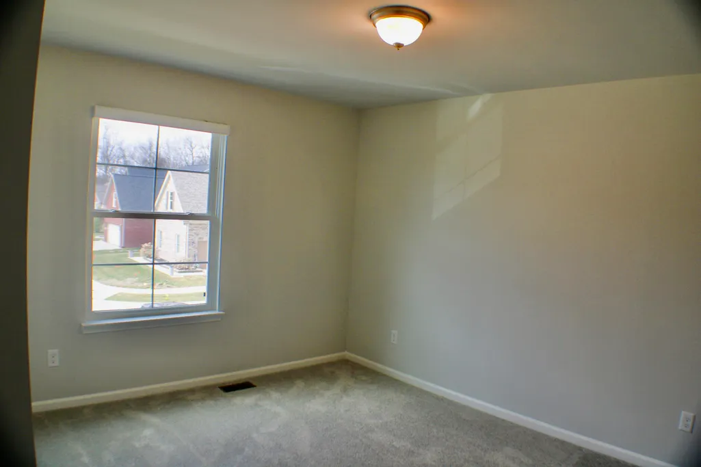
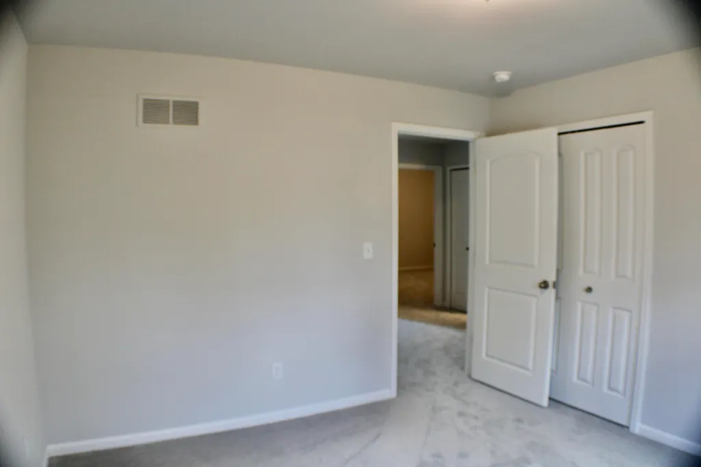
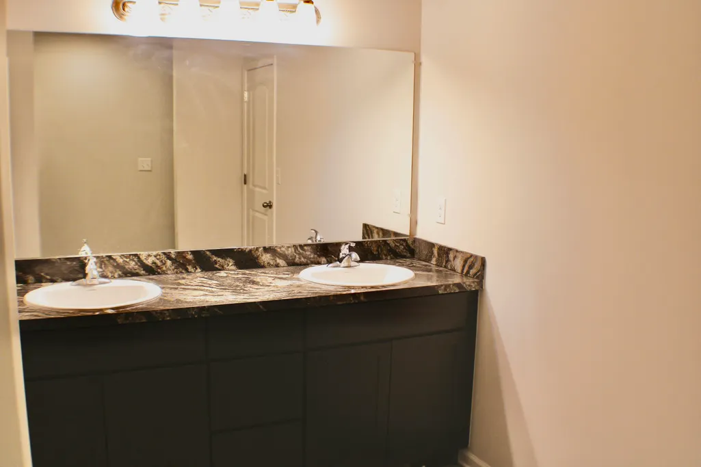
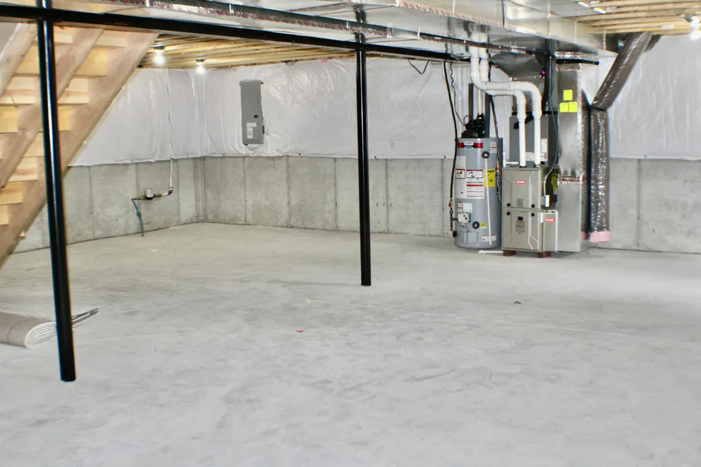
Step into this beautiful 4-bedroom, 2.5-bath home with a highly sought-after layout, tucked into a desirable new neighborhood with easy access to parks and walking trails. With 2,400 square feet of living space, there's plenty of room to spread out, plus a two-car garage and a full basement just waiting for your personal touch. The kitchen stands out with gorgeous granite countertops, perfect for everyday living or hosting friends and family.
| Price History | |
|---|---|
| 6/13/2026 | Listed $385,000 |
General Features
| Sewer | Public |
|---|---|
| Heating | Forced Air |
| Appliances | Dishwasher,Disposal,Microwave,Oven,Range |
| HOA Fee | 500 |
| Garage Spaces | 2 |
| Association Fee Includes | Trash,Sewer |
| Architectural Style | Colonial |
| Construction Materials | Brick,Vinyl Siding |
| Year Built | 2024 |
| Stories Count | 2 |
| Township | Taylor |
| Property Subtype | Single Family Residence |
| Tax Year | 2025 |
| Accessibility | Covered Entrance |
| Assoc Fee Paid Per | Monthly |
| County | Wayne |
| New Construction | true |
| Property Type | Residential |
| HOA | true |
| Attached Garage | true |
| Garage Y/N | true |
| Total Rooms | 4 |
| Full Baths | 2 |
| Status | Pending |
| City | Taylor |
| High School District | Taylor |
| Lot Size Units | Acres |
| Lot Size Square Feet | 6534 |
| Listing Terms | Cash,FHA,VA Loan,MSHDA,Conventional |
| Standard Status | Pending |
| Tax Assessed Value | 160857 |
| Legal Description | UNIT 30, CYPRESS GARDEN CONDOMINIUM, ACCORDING TO THE MASTER DEED RECORDED IN LIBER 53953, PAGES 400 THROUGH 470, BOTH INCLUSIVE, FIRST AMENDMENT TO THE MASTER DEED RECORDED IN LIBER 54886, PAGE 1211, WAYNE COUNTY RECORDS, AND DESIGNATED AS WAYNE COU NTY CONDOMINIUM SUBDIVISION PLAN NO. 1070, TOGETHER WITH RIGHTS IN GENERAL COMMON ELEMENTS AND LIMITED COMMON ELEMENTS AS SET FORTH IN THE ABOVE-DESC |
Interior Features
| Basement | Full |
|---|---|
| Heating Y/N | true |
| Fireplace Y/N | false |
| Half Baths | 1 |
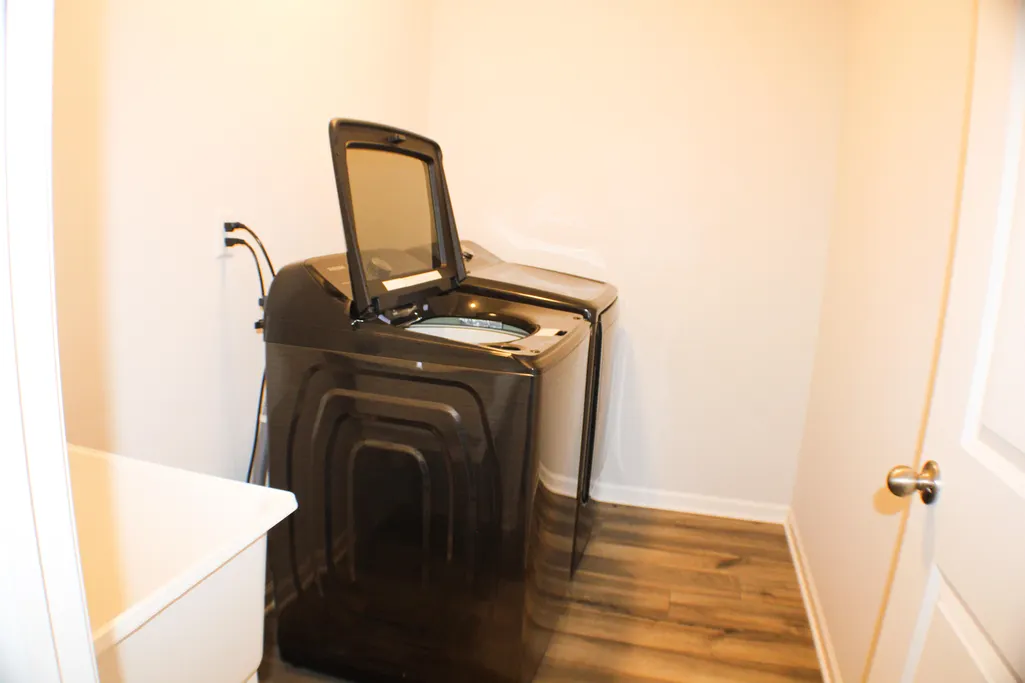
| Laundry Features | Laundry Room |
| Total Bedrooms | 4 |
| Total Baths | 3 |
Exterior Features
| Parking Features | Attached |
|---|---|
| Water Source | Public |
| Lot Size Area | 0.15 |
| Building Area Total | 2288 |
| Lot Dimensions | 55x124 |
| Lot Size Acres | 0.15 |
| Waterfront Y/N | false |
Amenities
- Foreclosure
- Views
- Short Sale
- New Construction
- Adult 55+
- Lease To Own
- No HOA Fees
- Furnished
- Primary On Main
- Air Conditioning
- Seller Finance
- Green
- Fixer Upper
- Horse
- Golf
- Fireplace
- Deck
- Garage
- Basement
- Pool
Property vs Single Family Average in 48180
Price
Year Built
 Listing information is provided by Participants of the MichRIC MLS. IDX information is provided exclusively for personal, non-commercial use, and may not be used for any purpose other than to identify prospective properties consumers may be interested in purchasing. Information deemed reliable but not guaranteed. ©: MichRIC MLS. Last Update September 27, 2026 3:08 AM UTC
 IDX provided courtesy of Realcomp II Ltd., via REMAX City Centre and The Originating MLS(found above), © 2026 Realcomp II Ltd. Shareholders. The information being provided is for consumers personal, non-commercial use and may not be used for any purpose other than to identify prospective properties consumers may be interested in purchasing.
