

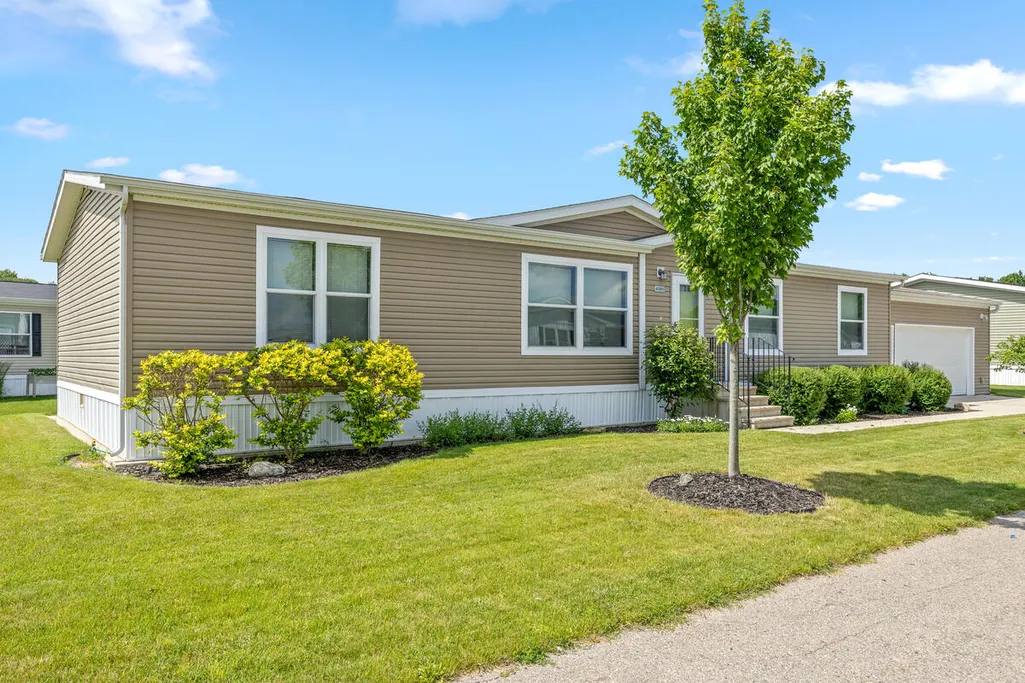
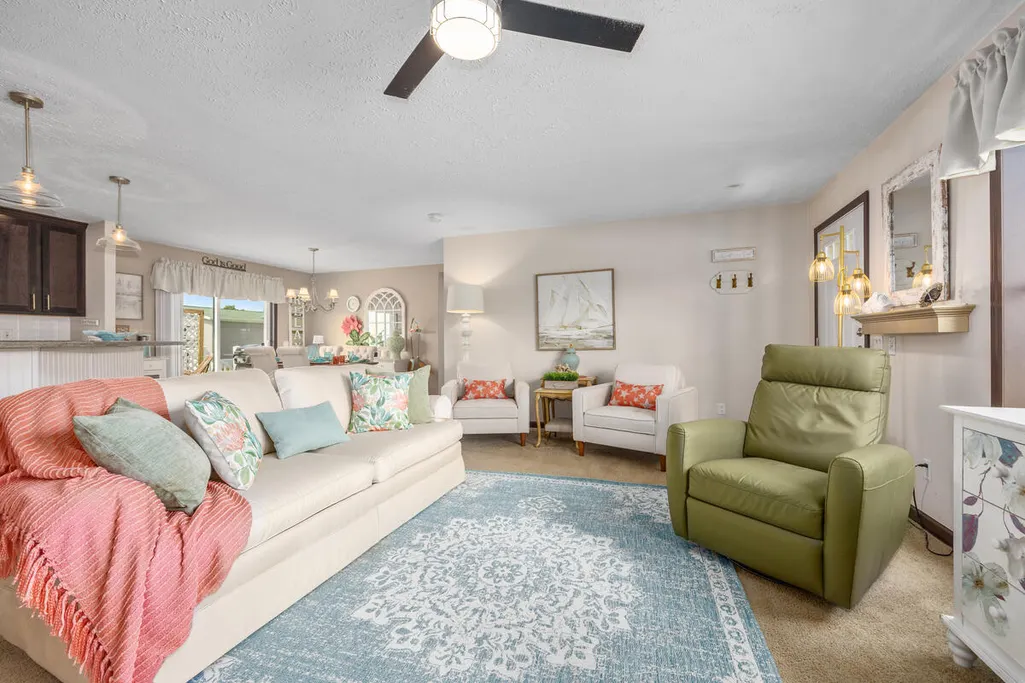
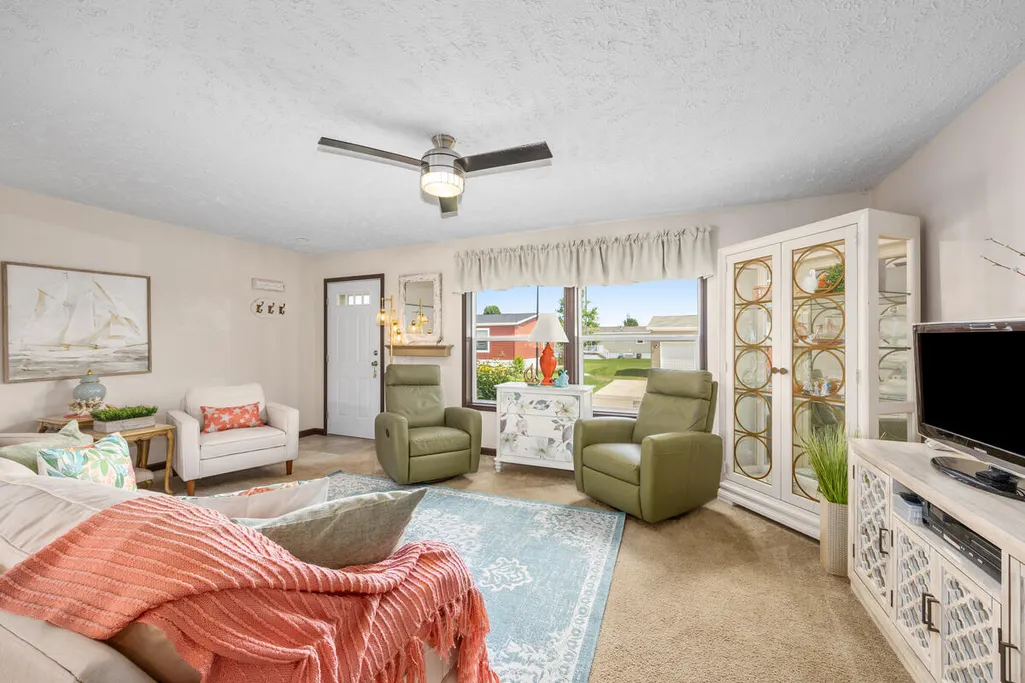
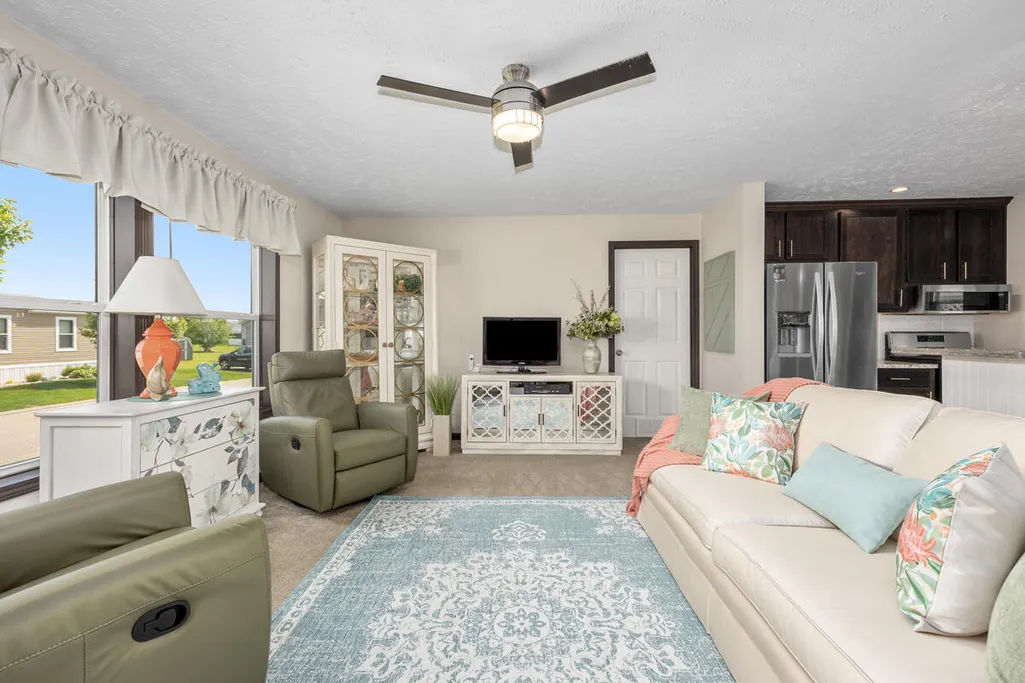

Address
4393 Twilight Way, Allendale Twp, MI
Price
$ 184,900
Property Attributes
- ID#65026031472
- TypeSingle Family
- Listing Status Active
- CountyOTTAWA
- CityAllendale Twp
- AreaAllendale Twp
- NeighborhoodBOULDER RIDGE
- Zip49401
- StyleRanch
- Year Built2020
- Taxes$ 258
- Price$ 184,900
- Bedrooms3
- Full Bathrooms2
- Half Bathrooms0
- Sqr Footage1456
Data Source:
RealComp
Property Description
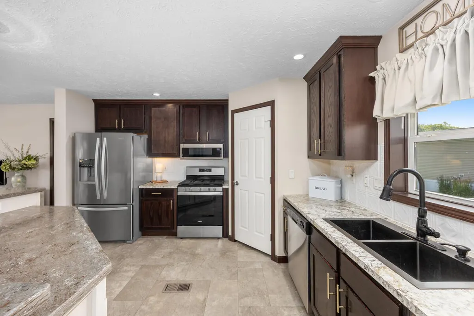
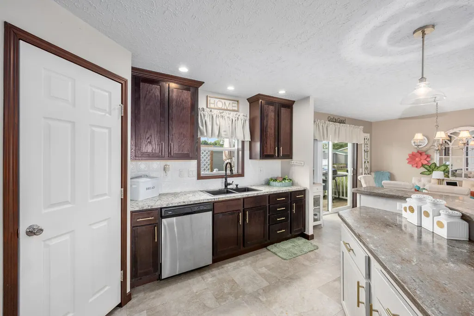
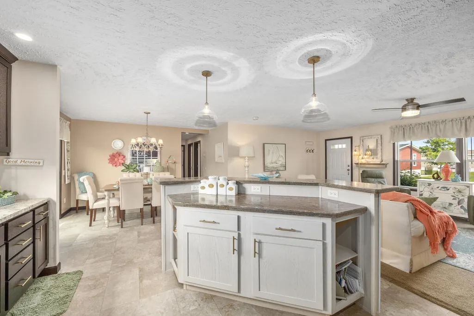
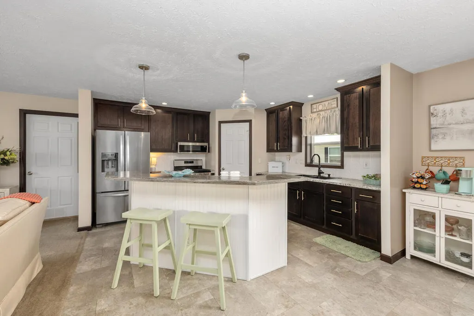
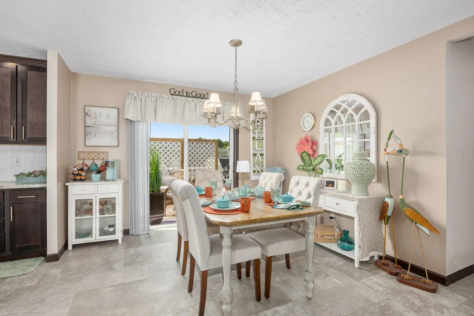
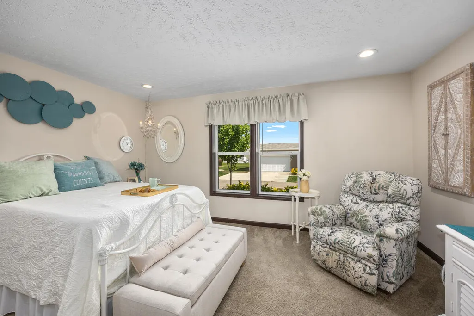
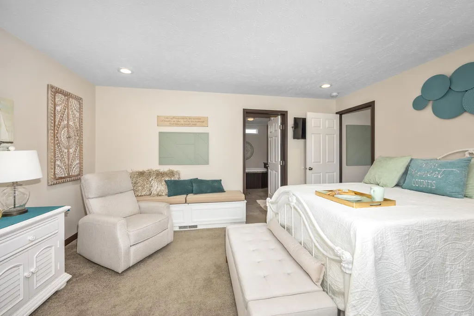
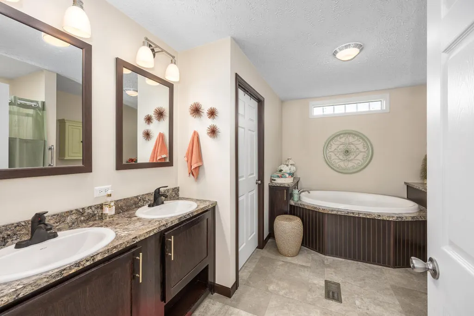
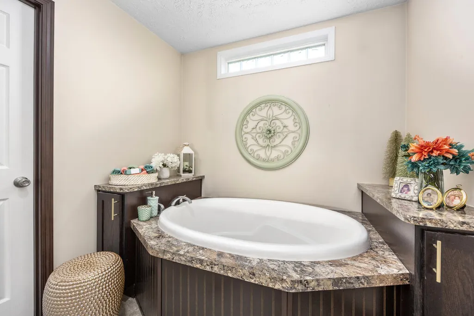
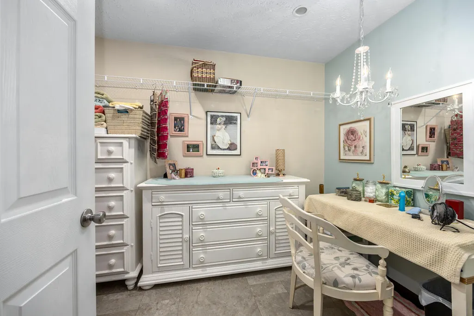
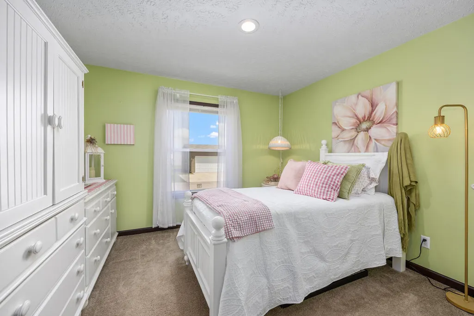
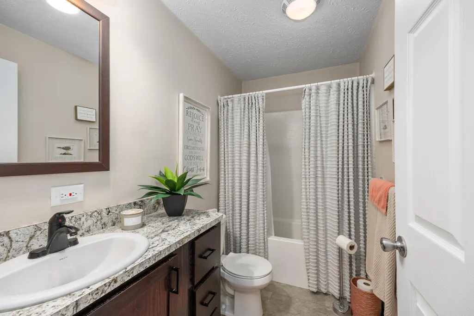
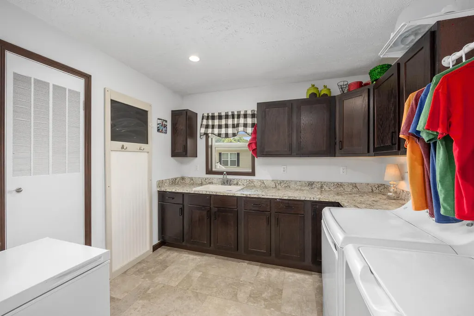
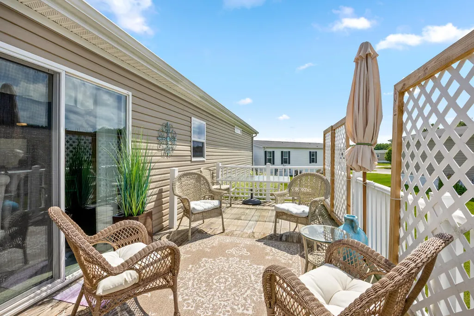
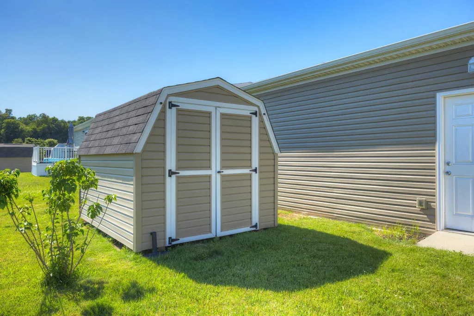
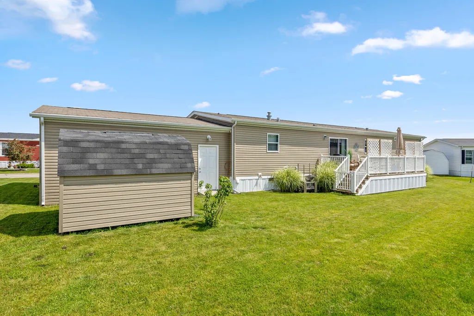
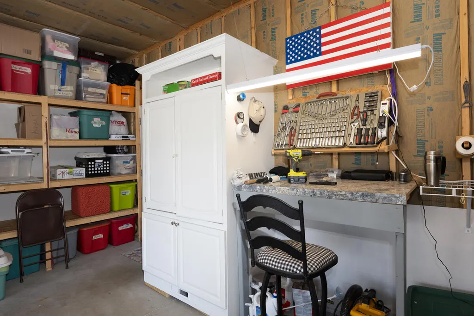
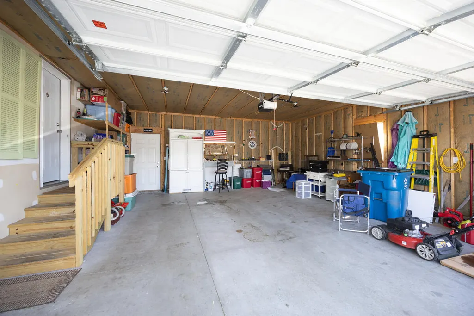
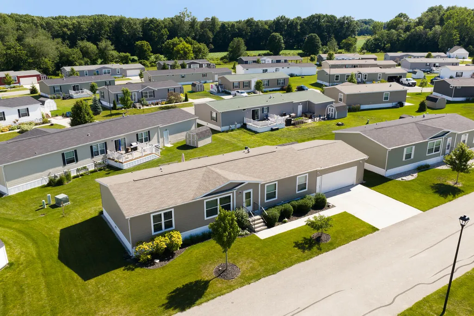
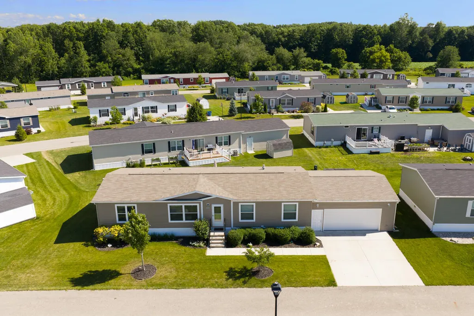
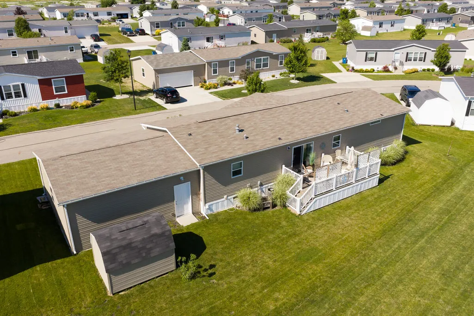
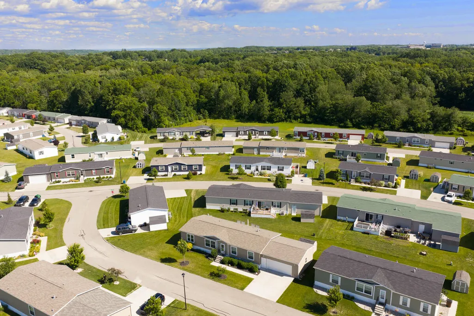
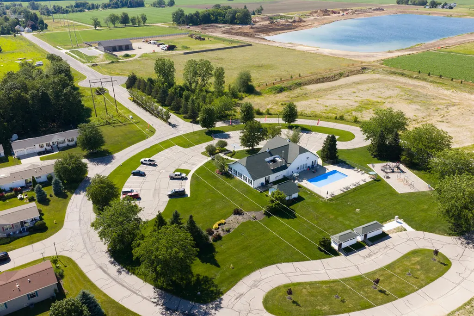
Prepare to be impressed by this exceptional, high-utility residence located in the highly desirable Boulder Ridge community! Built in 2020 and spanning a generous 1,456 square feet, this meticulously maintained 3-bedroom, 2-bathroom home completely shatters every preconception of manufactured housing, delivering premium upgrades and structural features rarely seen on the market. The undisputed crown jewel of this property is the massive 24x28 garage and workshop. Perfect for hobbyists, mechanics, creators, or anyone needing elite storage space, this substantial structural addition adds extraordinary functional value and directly supports the home's premium appeal. Step outside to your private outdoor retreat, featuring an expansive 10x16 deck that is ideal for summer barbecues, morning coffee, or evening relaxation.Buyer contingent house sale fell through. House is back on market. Inside, the light-filled, open-concept floor plan features a beautifully designed layout with a spacious primary bedroom suite serving as a quiet getaway. Pristine utility shines throughout the exterior with a built-in underground sprinkling system keeping your lawn green all summer, alongside brand-new gutters and modern architectural details that reflect true pride of ownership. Beyond the home's impressive footprint, the Boulder Ridge lifestyle offers incredible value with access to fantastic community amenities, including a community pool, inviting clubhouse, playground, and fitness center. Skip the wait of new construction and save on upfront expenses--there is absolutely no community buy-in fee! All occupants must complete a standard application process. The community is welcoming to pets, though specific dog/breed restrictions apply. Please note this is an owner-occupied community with a strict no-subleasing policy. This is a mobile home located in a park and the transaction will be subject to the park's approval of the buyer. Boulder Ridge Community can be reached at 616-895-7522. Please note, the park has not been forth-coming
| Price History | |
|---|---|
| 6/24/2026 | Listed $189,900 |
| 7/29/2026 | 3$184,900 |
General Features
| Sewer | PublicSewer |
|---|---|
| Heating | ForcedAir, NaturalGas |
| Cooling | CentralAir |
| Possession | Negotiable |
| Appliances | Dishwasher, Microwave, Oven, Refrigerator |
| HOA Fee | 595.0 |
| Garage Spaces | 2.0 |
| Association Fee Includes | CableTV, SnowRemoval, Trash |
| Patio/Porch Features | Deck |
| Architectural Style | Ranch |
| Pool Features | Community |
| Construction Materials | VinylSiding |
| Year Built | 2020 |
| Stories Count | 1 |
| Tax Year | 2025 |
| Community Features | FitnessCenter |
| Assoc Fee Paid Per | Monthly |
| County | Ottawa |
| New Construction | No |
| Property Type | Residential |
| Association Amenities | Clubhouse, FitnessCenter, Playground, Pool |
| HOA | Yes |
| Attached Garage | No |
| Subdivision Name | BOULDER RIDGE |
| Garage Y/N | Yes |
| Total Rooms | 7 |
| Full Baths | 2 |
| Status | Active |
| Directions | W on Lake Michigan Dr. N on 48th Ave. E on Rich St. Turns into 46th Ave. East on Pingree St. Third turn off loop onto Ludlow Ln. First Right on Twilight Way. Located on Right/South side. |
| City | AllendaleCharterTownship_Ottawa |
| Senior Community Y/N | No |
| High School District | Allendale |
| Zoning Description | Residential |
| MLS Area | Area70081AllendaleTwp |
| Lot Size Units | SquareFeet |
| Carport Y/N | No |
| Land Lease Y/N | No |
| Tax Annual Amount | 258.74 |
| Home Warranty Y/N | No |
| Lease Renewal Y/N | No |
| Additional Parcels Y/N | No |
| Lease Considered Y/N | No |
| Rent Control Y/N | No |
| Building Area Units | SquareFeet |
| Living Area Units | SquareFeet |
| Builder Name | Fairmont (manufacturer) |
| Standard Status | Active |
| Tax Assessed Value | 7902 |
| MobileHomeRemainsYN | No |
| PostalCity | Allendale_Ottawa |
| Legal Description | BUILDING ON LEASED LAND 4370 PINGREE ST PIN OF LAND 70-10-19-200-019 |
Interior Features
| Interior Amenities | Pantry |
|---|---|
| Basement (Y/N) | No |
| Air Conditioning Y/N | Yes |
| Heating Y/N | Yes |
| Fireplace Y/N | No |
| Above Grade Finished Area | 1456.0 |
| Laundry Features | LaundryRoom, MainLevel |
| Total Bedrooms | 3 |
| LivingAreaSource | Other |
| Above Grade Finished Area Unit Type | SquareFeet |
| Total Baths | 2 |
Exterior Features
| Parking Features | Detached |
|---|---|
| Water Source | Public |
| Lot Size Area | 0.0 |
| Foundation Details | CrawlSpace, Permanent |
| Spa | No |
| Building Area Total | 1456.0 |
| Lot Dimensions | n/a |
| Lot Size Acres | 0.0 |
| Waterfront Y/N | No |
| Crops Included Y/N | No |
| Horse Y/N | No |
| Irrigation Water Rights Y/N | No |
Amenities
- Foreclosure
- Views
- Short Sale
- New Construction
- Adult 55+
- Lease To Own
- No HOA Fees
- Furnished
- Primary On Main
- Air Conditioning
- Seller Finance
- Green
- Fixer Upper
- Horse
- Golf
- Fireplace
- Deck
- Garage
- Basement
- Pool
 IDX provided courtesy of Realcomp II Ltd., via REMAX City Centre and The Originating MLS(found above), © 2026 Realcomp II Ltd. Shareholders. Shareholders. The information being provided is for consumers personal, non-commercial use and may not be used for any purpose other than to identify prospective properties consumers may be interested in purchasing.
Data is updated as of September 24, 2026 2:16 AM UTC Information deemed reliable but not guaranteed.
The data relating to real estate on this web site comes in part from the Internet Data Exchange (IDX) Program of Realcomp Ltd
Property vs Single Family Average in 49401
Price
Taxes
Year Built
Visits
 Listing information is provided by Participants of the MichRIC MLS. IDX information is provided exclusively for personal, non-commercial use, and may not be used for any purpose other than to identify prospective properties consumers may be interested in purchasing. Information deemed reliable but not guaranteed. ©: MichRIC MLS. Last Update September 24, 2026 2:58 AM UTC
