




Address
9899 Twelve Point Drive Ne, Courtland Twp, MI
Price
$ 1,375,000
Property Attributes
- ID#65026032369
- TypeSingle Family
- Listing Status Active
- CountyKENT
- CityCourtland Twp
- AreaCourtland Twp
- Zip49341
- StyleRanch
- Year Built2001
- Taxes$ 6355
- Price$ 1,375,000
- Bedrooms6
- Full Bathrooms3
- Half Bathrooms0
- Sqr Footage5554
- Lot Size6 Acres
Data Source:
RealComp
Property Description
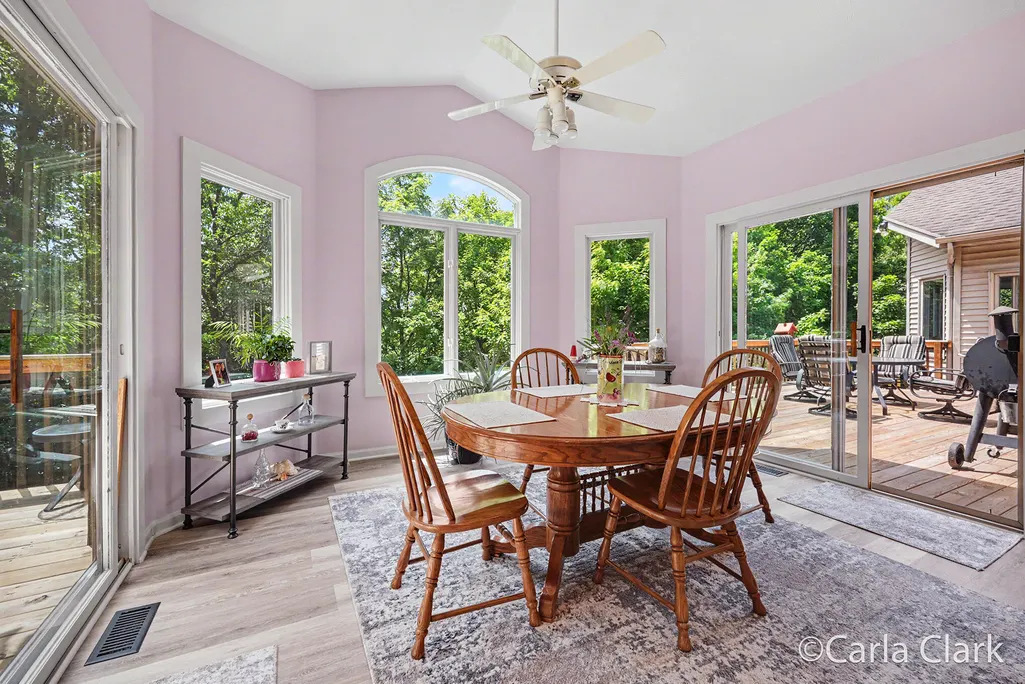
ONE of a kind! Rockford Schools; great potential for multi-generational living; privacy in your own wildlife sanctuary; no long commutes; over 5,000 SF of finished living space; custom-built quality and attention to detail; land to roam or hunt with a creek in the back; 3,000 SF of pole barn! This property is move-in ready and set for you to add your personal touches. Some highlights of this must see to appreciate property: a fireplace anchors the huge main living area with 11' tray ceiling, 16' French doors open onto the deck to bring in light in the winter offering beautiful wooded views, and will draw you back out with nature in the spring. The well-planned kitchen has newer appliances and is ready for your recipes and entertaining. The dining area has sliders at each end to access the deck. French doors keep the office private. Any owner's dream - the primary suite is 15' x 22' with gas log fireplace, sitting area, sliders to both a private deck and the main deck(that is built & wired for a hot tub), walk-in closet, and beautiful ensuite bath with jetted tub. Bedroom #2 at the opposite end of the home, has access to a full bath, a slider to its own deck area (perfect set up for the M-I-L/multi-generational living). BR #3 is a nursery or den (currently game room). The recently remodeled lower level features a spacious family room with walkout to a patio, 2 large daylight BRs, full bath, workout room/ 2nd office space and lots of storage. The rec/bonus room can convert to BR #6 or be utilized for multi-generational space. Decks on 3 sides of the home offer great places to view birds, deer, turkeys and other wildlife! Outdoors you will find a circle drive, lovely landscaping, a path down the hill to the creek, underground fencing, 8 zone irrigation, a garden spot, extra parking area and shed/deer blind down in back. The pole barn is amazing - check out the features list attached! The wood furnace supplements the home in the winter. Both levels of this home have 9' ceilings and are built around centered open li
| Price History | |
|---|---|
| 6/26/2026 | Listed $1,475,000 |
| 9/21/2026 | 7$1,375,000 |
General Features
| Sewer | SepticTank |
|---|---|
| Heating | ForcedAir, OtherHeatingSource, Propane, Wood |
| Cooling | CeilingFans, CentralAir |
| Utilities | CableConnected, Propane |
| Possession | ClosePlus30Days, Negotiable |
| Roof | Composition |
| Appliances | Dishwasher, Disposal, Dryer, Microwave, Refrigerator, Range, Washer, WaterSoftenerOwned |
| Garage Spaces | 3.0 |
| Patio/Porch Features | Covered, Deck, Patio, Porch |
| Architectural Style | Ranch |
| Security Features | CarbonMonoxideDetectors, ClosedCircuitCameras, SmokeDetectors |
| Construction Materials | Brick, VinylSiding |
| Year Built | 2001 |
| Stories Count | 1 |
| Property Subtype | SingleFamilyResidence |
| Tax Year | 2025 |
| Accessibility | AccessibleDoors, AccessibleElectricalAndEnvironmentalControls, AccessibleFullBath, OtherAccessibilityFeatures |
| County | Kent |
| New Construction | No |
| Property Type | Residential |
| HOA | No |
| Attached Garage | Yes |
| Energy Efficient | Hvac |
| Garage Y/N | Yes |
| Other Structures | PoleBarn |
| Total Rooms | 9 |
| Full Baths | 3 |
| Status | Active |
| Directions | Northland DR to 12 Mile RD - East to 9899 Twelve Point DR is a Private RD at top of 2nd hill on the right/south side. Follow back to end - stay left at dumpster. |
| City | CourtlandTownship_Kent |
| Senior Community Y/N | No |
| High School District | Rockford |
| Zoning Description | Other |
| MLS Area | Area41071CourtlandTwp |
| Lot Size Units | SquareFeet |
| Carport Y/N | No |
| Land Lease Y/N | No |
| Tax Annual Amount | 6355.0 |
| Home Warranty Y/N | No |
| Lease Renewal Y/N | No |
| Additional Parcels Y/N | No |
| Lease Considered Y/N | No |
| Rent Control Y/N | No |
| Virtual Tour | https://my.matterport.com/show/?m=bMspoL4hp6W&brand=0 |
| Building Area Units | SquareFeet |
| Living Area Units | SquareFeet |
| Standard Status | Active |
| Tax Assessed Value | 211610 |
| Virtual Tour | https://my.matterport.com/show/?m=bMspoL4hp6W&brand=0 |
| MobileHomeRemainsYN | No |
| PostalCity | Rockford_Kent |
| Legal Description | W 470 FT OF E 840 FT OF NE 1/4 NWFRL 1/4 EX N 808 FT * SEC 30 T9N R10W 5.59 FT |
Interior Features
| Interior Amenities | Pantry, WindowTreatments |
|---|---|
| Basement | Daylight, Finished, WalkOutAccess |
| Flooring | Carpet, CeramicTile, Vinyl |
| Total Fireplaces | 2 |
| Fireplace Features | GasLog, LivingRoom, MasterBedroom |
| Basement (Y/N) | Yes |
| Air Conditioning Y/N | Yes |
| Heating Y/N | Yes |
| Window Features | InsulatedWindows, LowEmissivityWindows |
| Fireplace Y/N | Yes |
| Above Grade Finished Area | 2953.0 |
| Laundry Features | GasDryerHookup, LaundryRoom, MainLevel, Sink, WasherHookup |
| Total Bedrooms | 6 |
| Below Grade Finished Area | 2601.0 |
| WaterHeaterFuel | Other, Propane |
| Below Grade Finished Area Unit Type | SquareFeet |
| LivingAreaSource | Plans |
| Above Grade Finished Area Unit Type | SquareFeet |
| Total Baths | 3 |
Exterior Features
| Exterior Amenities | Garden |
|---|---|
| Vegetation | FruitTrees, Shrubs |
| Fencing | Invisible |
| Parking Features | Asphalt, Attached, Concrete, GarageFacesFront, GarageDoorOpener, SharedDriveway |
| Lot Features | Easement, HillyRavine, Level, Other, Sprinklers, TerracedYard, Wetlands, Wooded |
| Water Source | Well |
| Lot Size Area | 261360.0 |
| Spa | No |
| Building Area Total | 5958.0 |
| Lot Dimensions | 470 x 496 |
| Lot Size Acres | 6.0 |
| Road Surface Type | Paved |
| Waterfront Y/N | No |
| Crops Included Y/N | No |
| Road Responsibility | PublicMaintainedRoad |
| Horse Y/N | No |
| Irrigation Water Rights Y/N | No |
Amenities
- Foreclosure
- Views
- Short Sale
- New Construction
- Adult 55+
- Lease To Own
- No HOA Fees
- Furnished
- Primary On Main
- Air Conditioning
- Seller Finance
- Green
- Fixer Upper
- Horse
- Golf
- Fireplace
- Deck
- Garage
- Basement
- Pool
 IDX provided courtesy of Realcomp II Ltd., via REMAX City Centre and The Originating MLS(found above), © 2026 Realcomp II Ltd. Shareholders. Shareholders. The information being provided is for consumers personal, non-commercial use and may not be used for any purpose other than to identify prospective properties consumers may be interested in purchasing.
Data is updated as of September 21, 2026 4:25 AM UTC Information deemed reliable but not guaranteed.
The data relating to real estate on this web site comes in part from the Internet Data Exchange (IDX) Program of Realcomp Ltd
Property vs Single Family Average in 49341
Price
Taxes
Year Built
Visits
 Listing information is provided by Participants of the MichRIC MLS. IDX information is provided exclusively for personal, non-commercial use, and may not be used for any purpose other than to identify prospective properties consumers may be interested in purchasing. Information deemed reliable but not guaranteed. ©: MichRIC MLS. Last Update September 21, 2026 5:37 AM UTC
