




















Address
7842 Main Street, Brooks Twp, MI
Price
$ 475,000
Property Attributes
- ID#65026049118
- TypeSingle Family
- Listing Status Active
- CountyNEWAYGO
- CityBrooks Twp
- AreaBrooks Twp
- NeighborhoodDEVILS HOLE
- Zip49337
- StyleTraditional
- Year Built1959
- Taxes$ 5127
- Price$ 475,000
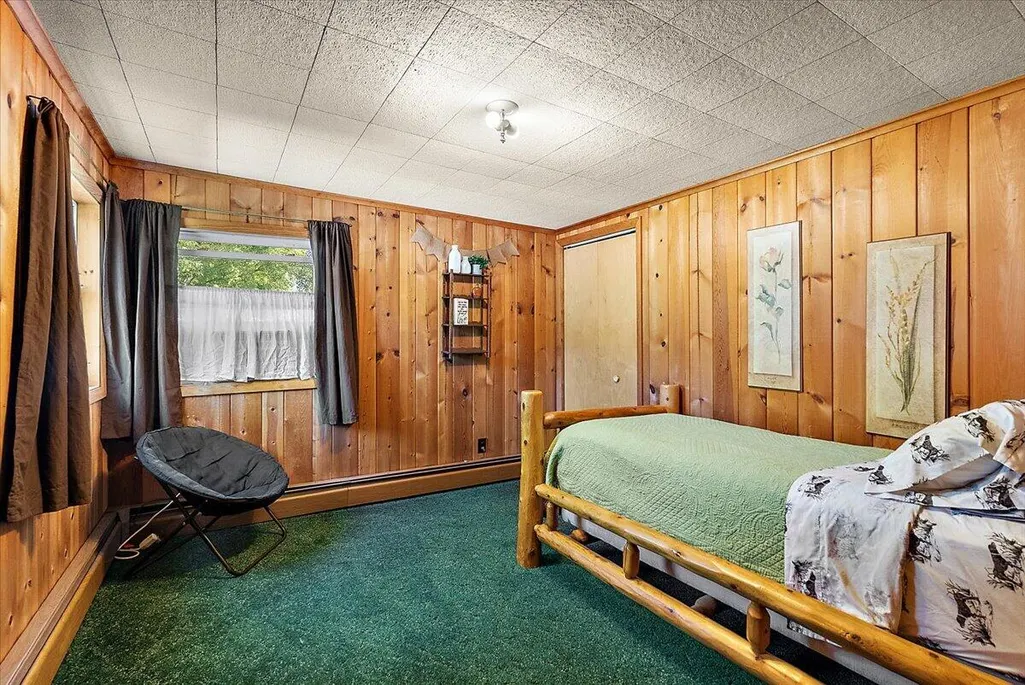
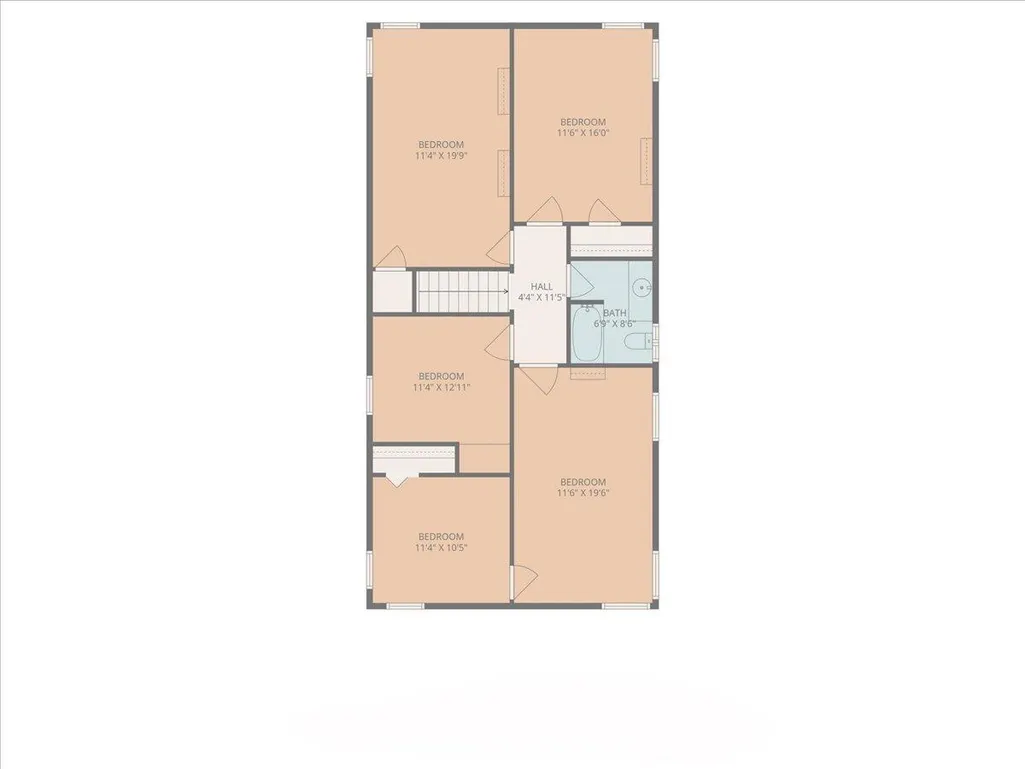
- Bedrooms5
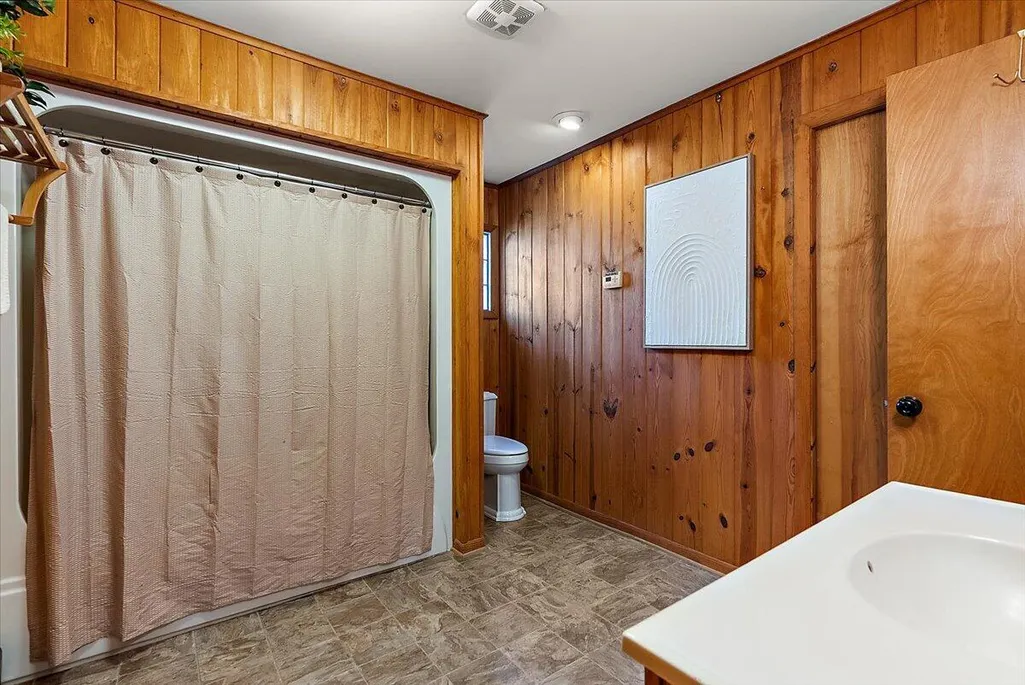
- Full Bathrooms2
- Half Bathrooms0
- Sqr Footage2448
- Lot Size0.85 Acres
Data Source:
RealComp
Property Description
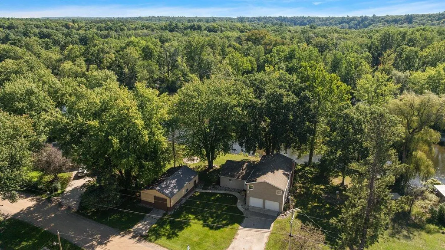
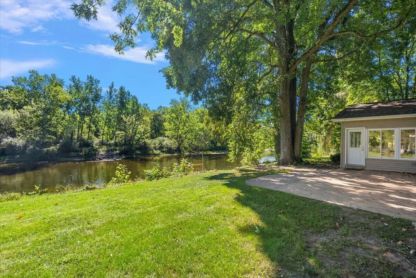
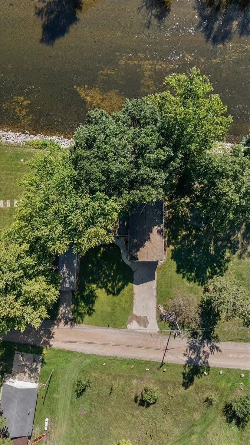
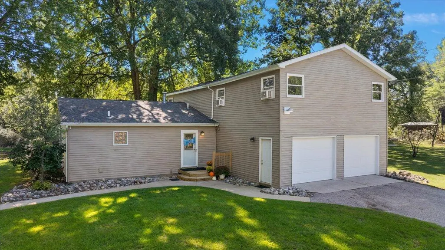
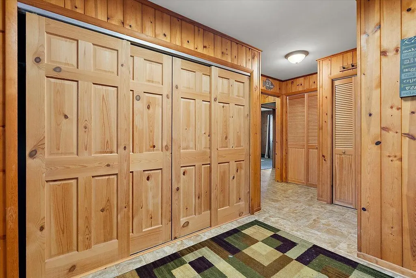
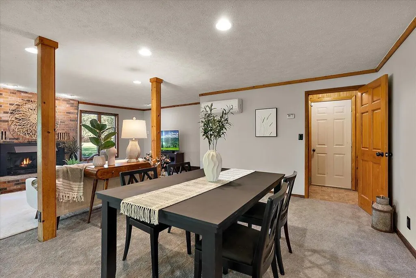
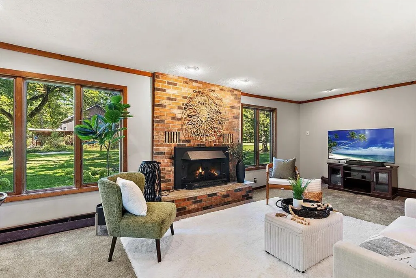
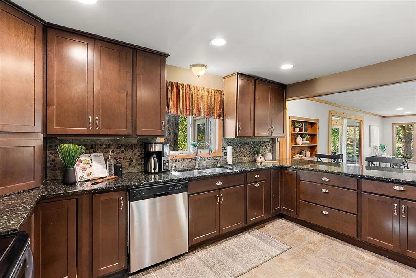
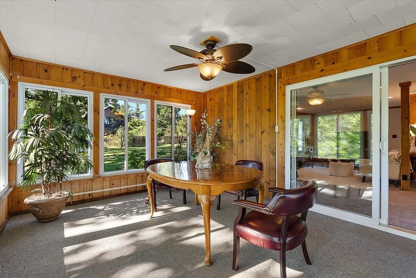
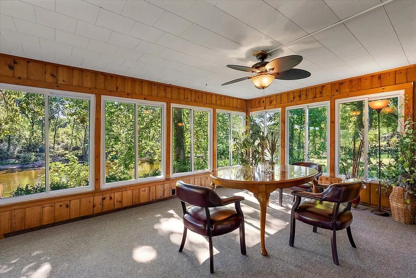
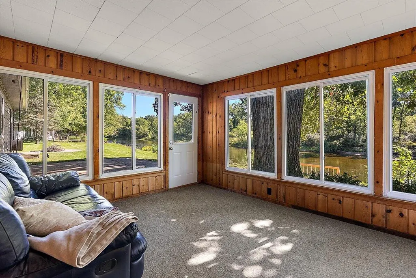
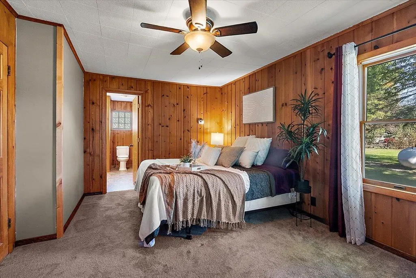
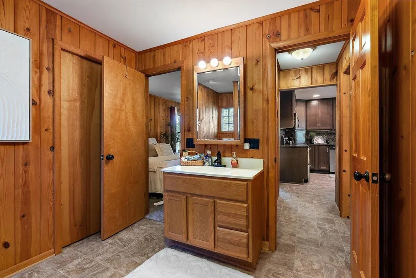
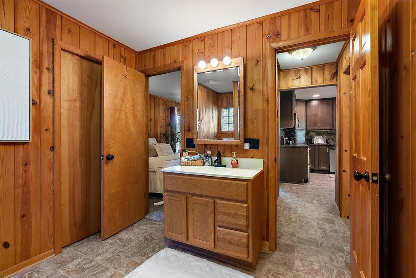
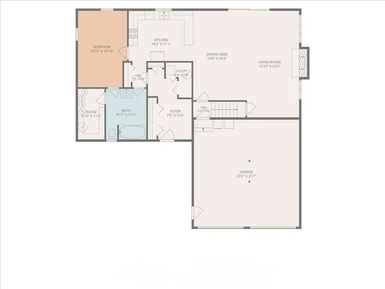
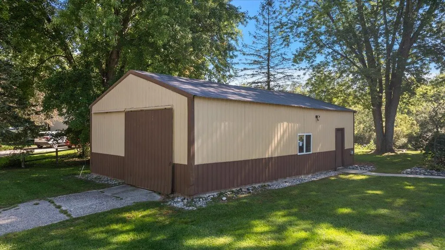
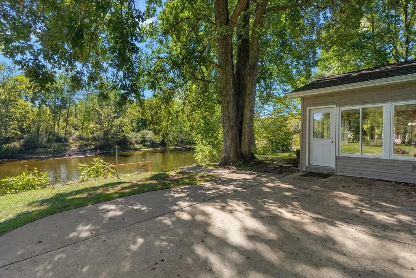
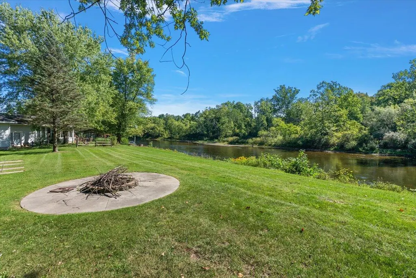
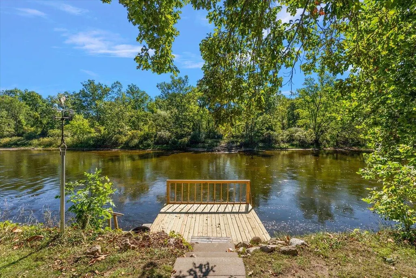
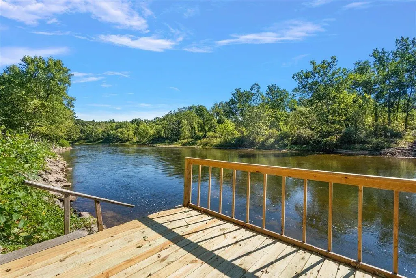
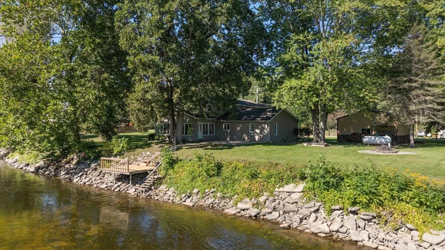
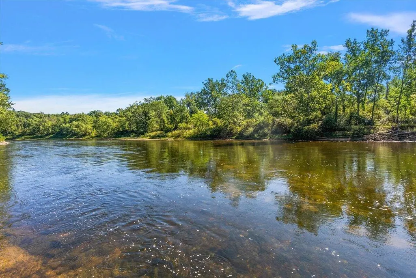
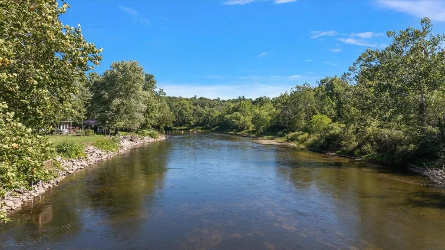
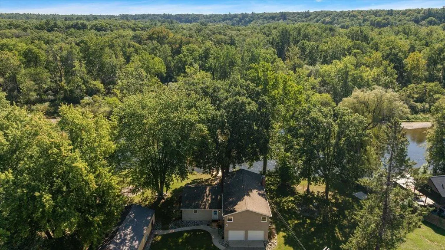
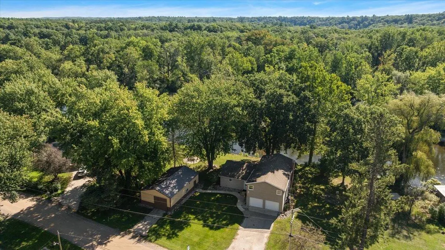
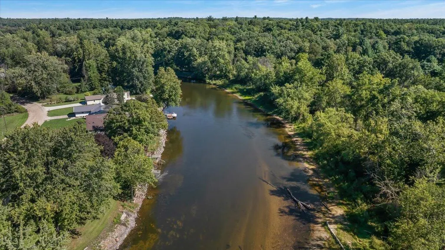
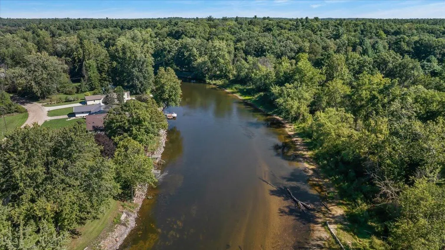
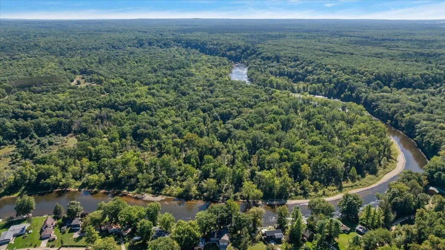
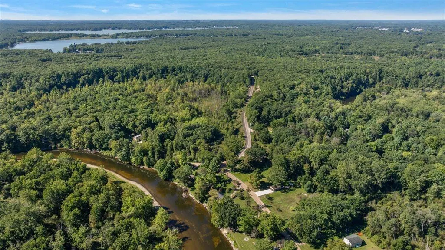
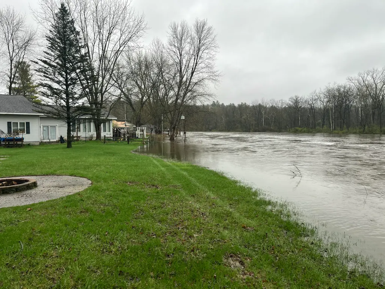
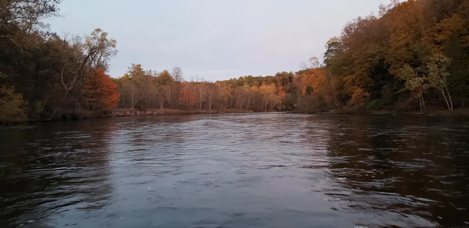
7842 Main St in Newaygo, Michigan, offers a unique opportunity to own a spacious riverfront home in the desirable Devil's Hole area along the Muskegon River. This 5-bedroom home includes a possible 6th bedroom, 2 full bathrooms, and a 3-season room that provides additional space for relaxing, entertaining, or enjoying the riverfront setting. The flexible layout is well suited for a full-time residence, vacation home, or investment property. Outside, the property features a 2-stall garage and a giant pole barn, offering exceptional storage for boats, vehicles, recreational equipment, and workshop projects. The property also has a history of successful short-term rental use, creating potential for continued vacation-rental income or a private riverfront retreat. A notable feature for riverfront buyers is that the home did not flood during the spring river rise, even when other homes along the river experienced flooding. With its 5-bedroom layout, possible 6th bedroom, 3-season room,substantial outbuildings, successful short-term rental history, and Muskegon River location in Devil's Hole, 7842 Main St offers a rare combination of space, recreation, and investment potential in Newaygo.
| Price History | |
|---|---|
| 9/15/2026 | Listed $475,000 |
General Features
| Sewer | SepticTank |
|---|---|
| Heating | Baseboard, Propane, Steam |
| Cooling | CeilingFans |
| Utilities | CableConnected, PhoneConnected |
| Possession | CloseOfEscrow |
| Appliances | Dishwasher, Disposal, Dryer, Microwave, Refrigerator, Range, Washer, WaterSoftenerOwned |
| HOA Fee | 100.0 |
| Garage Spaces | 2.0 |
| Patio/Porch Features | Deck, Patio, Porch |
| Architectural Style | Traditional |
| Construction Materials | VinylSiding |
| Year Built | 1959 |
| View | Water |
| Stories Count | 2 |
| Property Subtype | SingleFamilyResidence |
| Tax Year | 2025 |
| Waterfront Features | DockFacilities, PrivateWaterFrontage, RiverFront, WaterAccessRights |
| County | Newaygo |
| New Construction | No |
| Property Type | Residential |
| HOA | Yes |
| Attached Garage | Yes |
| Subdivision Name | DEVIL'S HOLE |
| Garage Y/N | Yes |
| Other Structures | PoleBarn |
| Total Rooms | 12 |
| Full Baths | 2 |
| Status | Active |
| City | BrooksTownship_Newaygo |
| Body of Water | Muskegon River |
| Senior Community Y/N | No |
| High School District | Newaygo |
| Zoning Description | Residential |
| MLS Area | Area62191BrooksTwp |
| Lot Size Units | SquareFeet |
| Carport Y/N | No |
| Land Lease Y/N | No |
| Tax Annual Amount | 5127.0 |
| Home Warranty Y/N | No |
| Lease Renewal Y/N | No |
| Additional Parcels Y/N | No |
| Lease Considered Y/N | No |
| Rent Control Y/N | No |
| Building Area Units | SquareFeet |
| Living Area Units | SquareFeet |
| Standard Status | Active |
| Tax Assessed Value | 116769 |
| MobileHomeRemainsYN | No |
| PostalCity | Newaygo_Newaygo |
| Legal Description | LOTS 10, 11, 12 DEVIL'S HOLE PLAT NO. 1 |
Interior Features
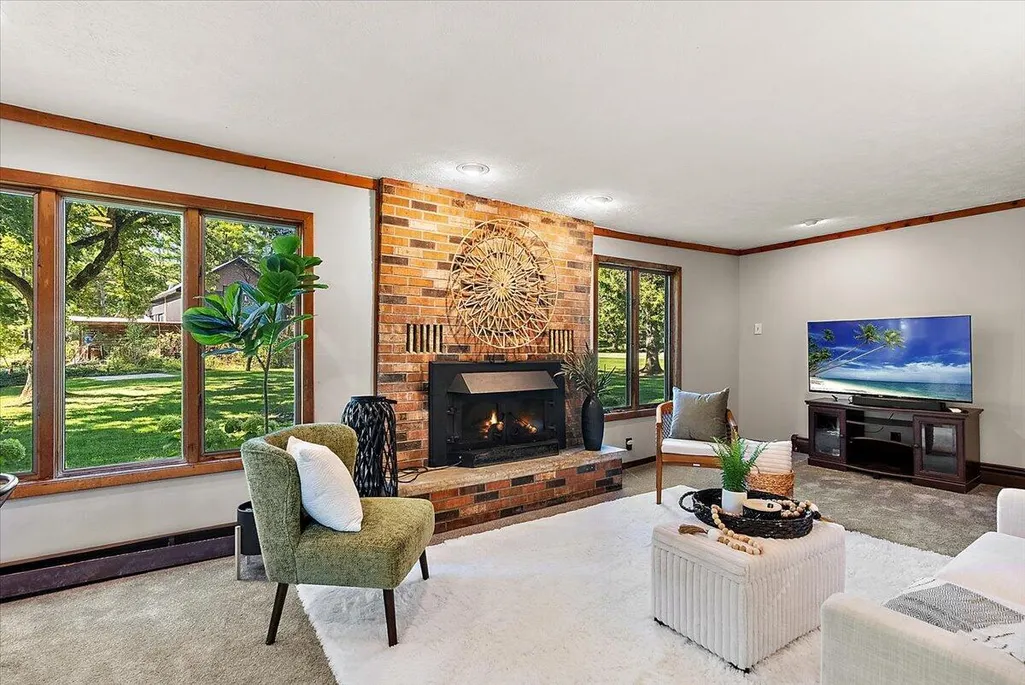
| Total Fireplaces | 1 |
|---|---|
| Fireplace Features | LivingRoom |
| Basement (Y/N) | No |
| Air Conditioning Y/N | No |
| Heating Y/N | Yes |
| Window Features | GardenWindows |
| Fireplace Y/N | Yes |
| Above Grade Finished Area | 2448.0 |
| Laundry Features | LaundryRoom, MainLevel |
| Total Bedrooms | 5 |
| WaterHeaterFuel | Propane |
| LivingAreaSource | PriorListing |
| Above Grade Finished Area Unit Type | SquareFeet |
| Total Baths | 2 |
Exterior Features
| Vegetation | Shrubs |
|---|---|
| Parking Features | Attached, GarageFacesFront, Gravel, GarageDoorOpener, Paved |
| Water Source | Well |
| Lot Size Area | 34412.0 |
| Foundation Details | CrawlSpace |
| Spa | No |
| Building Area Total | 2448.0 |
| Lot Dimensions | 240x155 |
| Lot Size Acres | 0.85 |
| Road Surface Type | Gravel |
| Waterfront Y/N | Yes |
| Road Frontage Type | PrivateRoad |
| Crops Included Y/N | No |
| Horse Y/N | No |
| Irrigation Water Rights Y/N | No |
Amenities
- Foreclosure
- Views
- Short Sale
- New Construction
- Adult 55+
- Lease To Own
- No HOA Fees
- Furnished
- Primary On Main
- Air Conditioning
- Seller Finance
- Green
- Fixer Upper
- Horse
- Golf
- Fireplace
- Deck
- Garage
- Basement
- Pool
 IDX provided courtesy of Realcomp II Ltd., via REMAX City Centre and The Originating MLS(found above), © 2026 Realcomp II Ltd. Shareholders. Shareholders. The information being provided is for consumers personal, non-commercial use and may not be used for any purpose other than to identify prospective properties consumers may be interested in purchasing.
Data is updated as of September 21, 2026 4:25 AM UTC Information deemed reliable but not guaranteed.
The data relating to real estate on this web site comes in part from the Internet Data Exchange (IDX) Program of Realcomp Ltd
Property vs Single Family Average in 49337
Price
Taxes
Year Built
Visits
 Listing information is provided by Participants of the MichRIC MLS. IDX information is provided exclusively for personal, non-commercial use, and may not be used for any purpose other than to identify prospective properties consumers may be interested in purchasing. Information deemed reliable but not guaranteed. ©: MichRIC MLS. Last Update September 21, 2026 5:37 AM UTC
